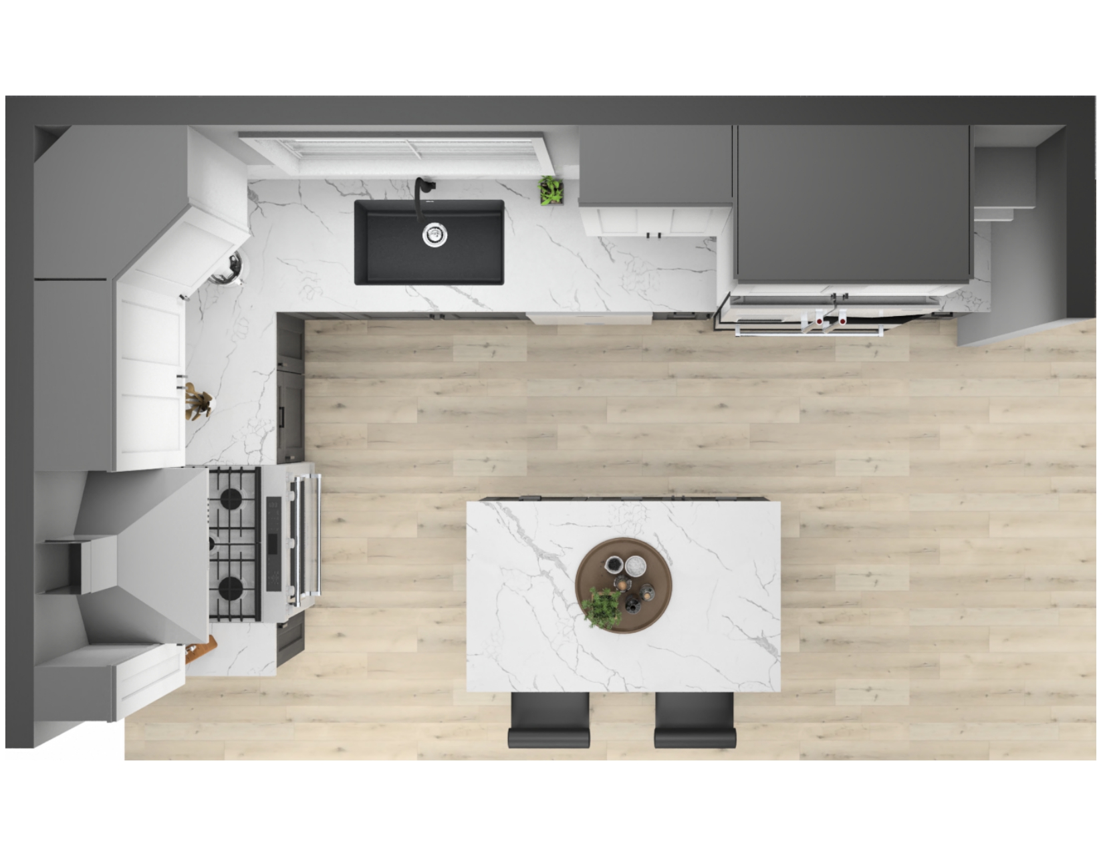
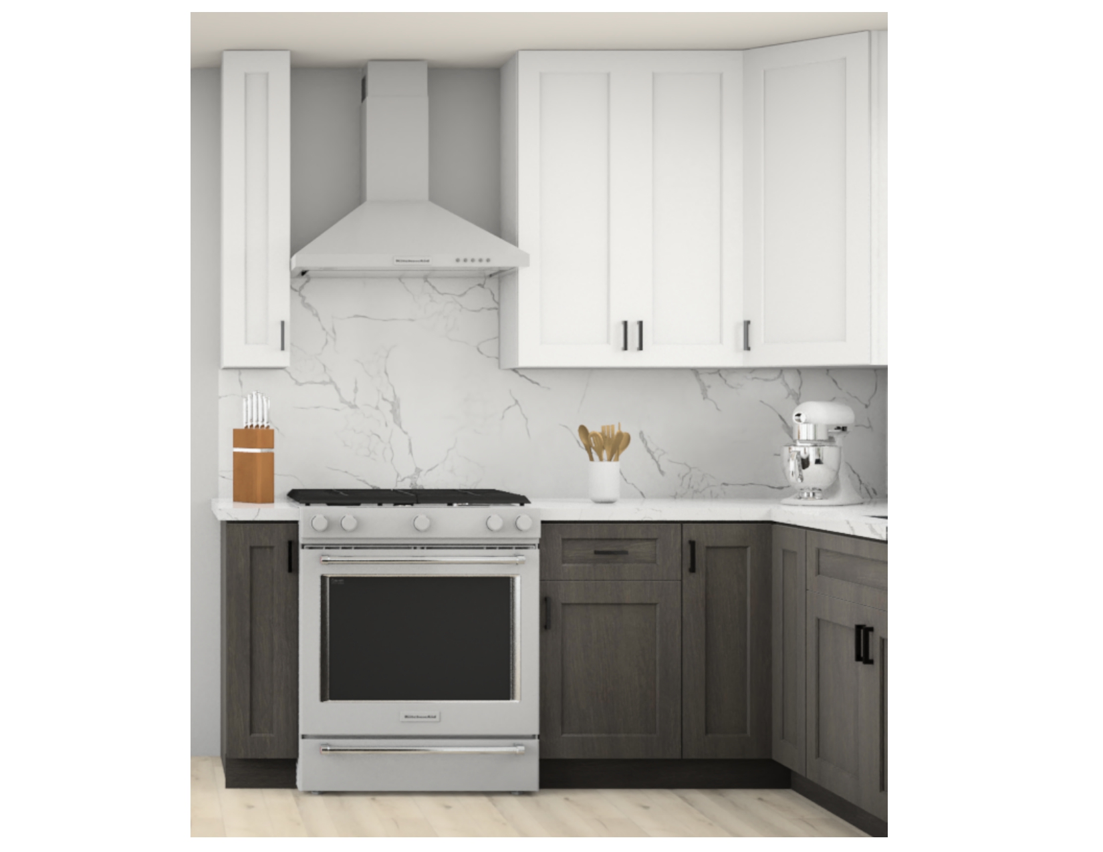
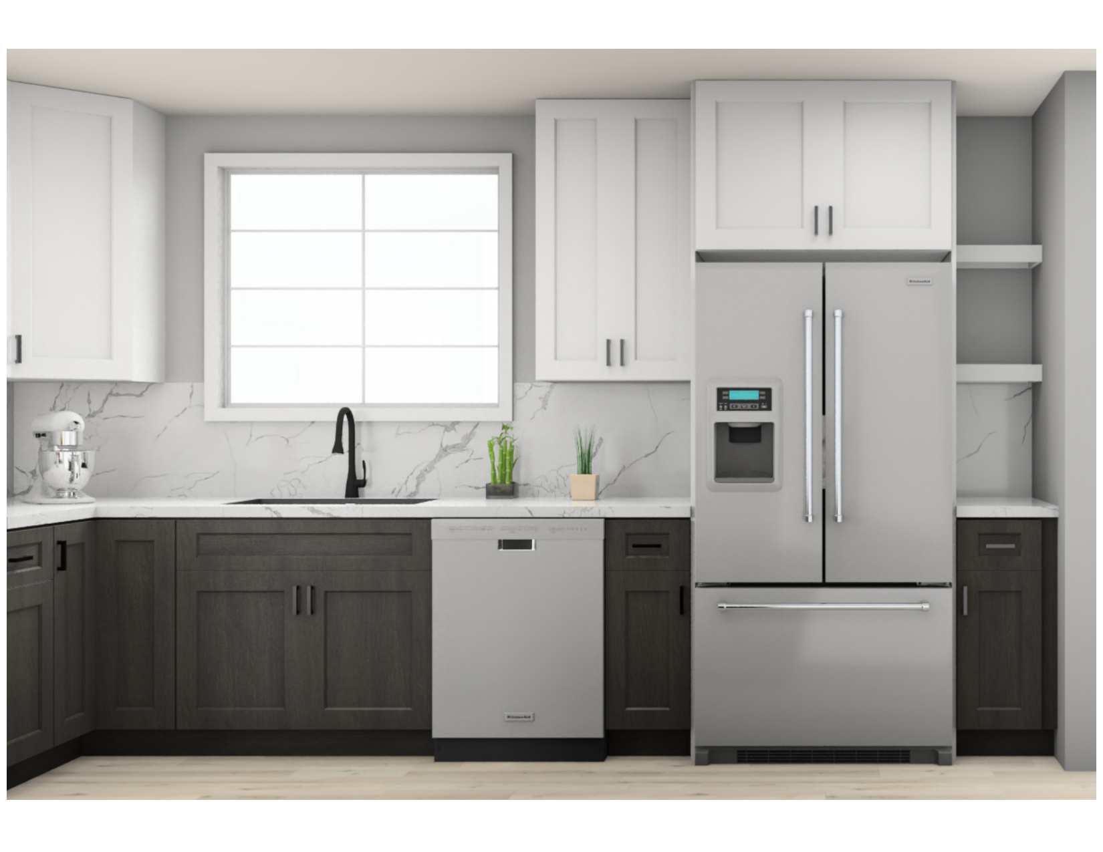
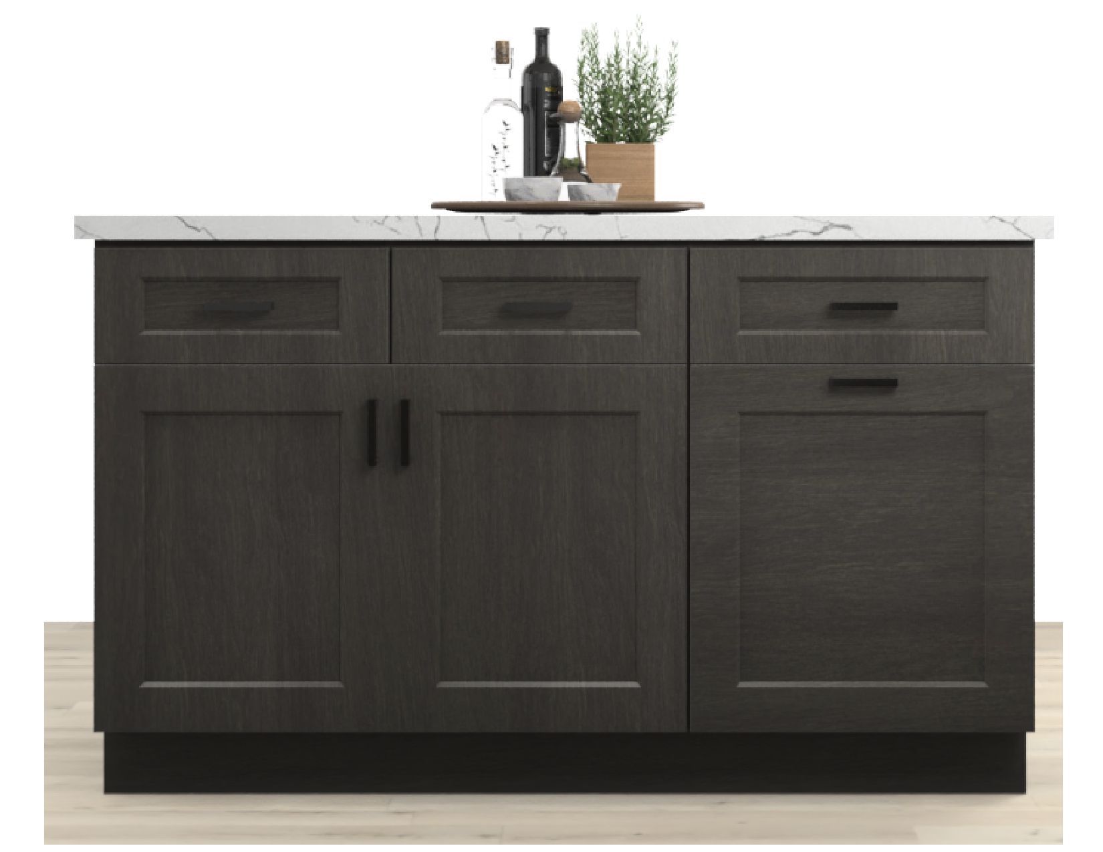
3D Kitchen Views
2D Technical Drawings
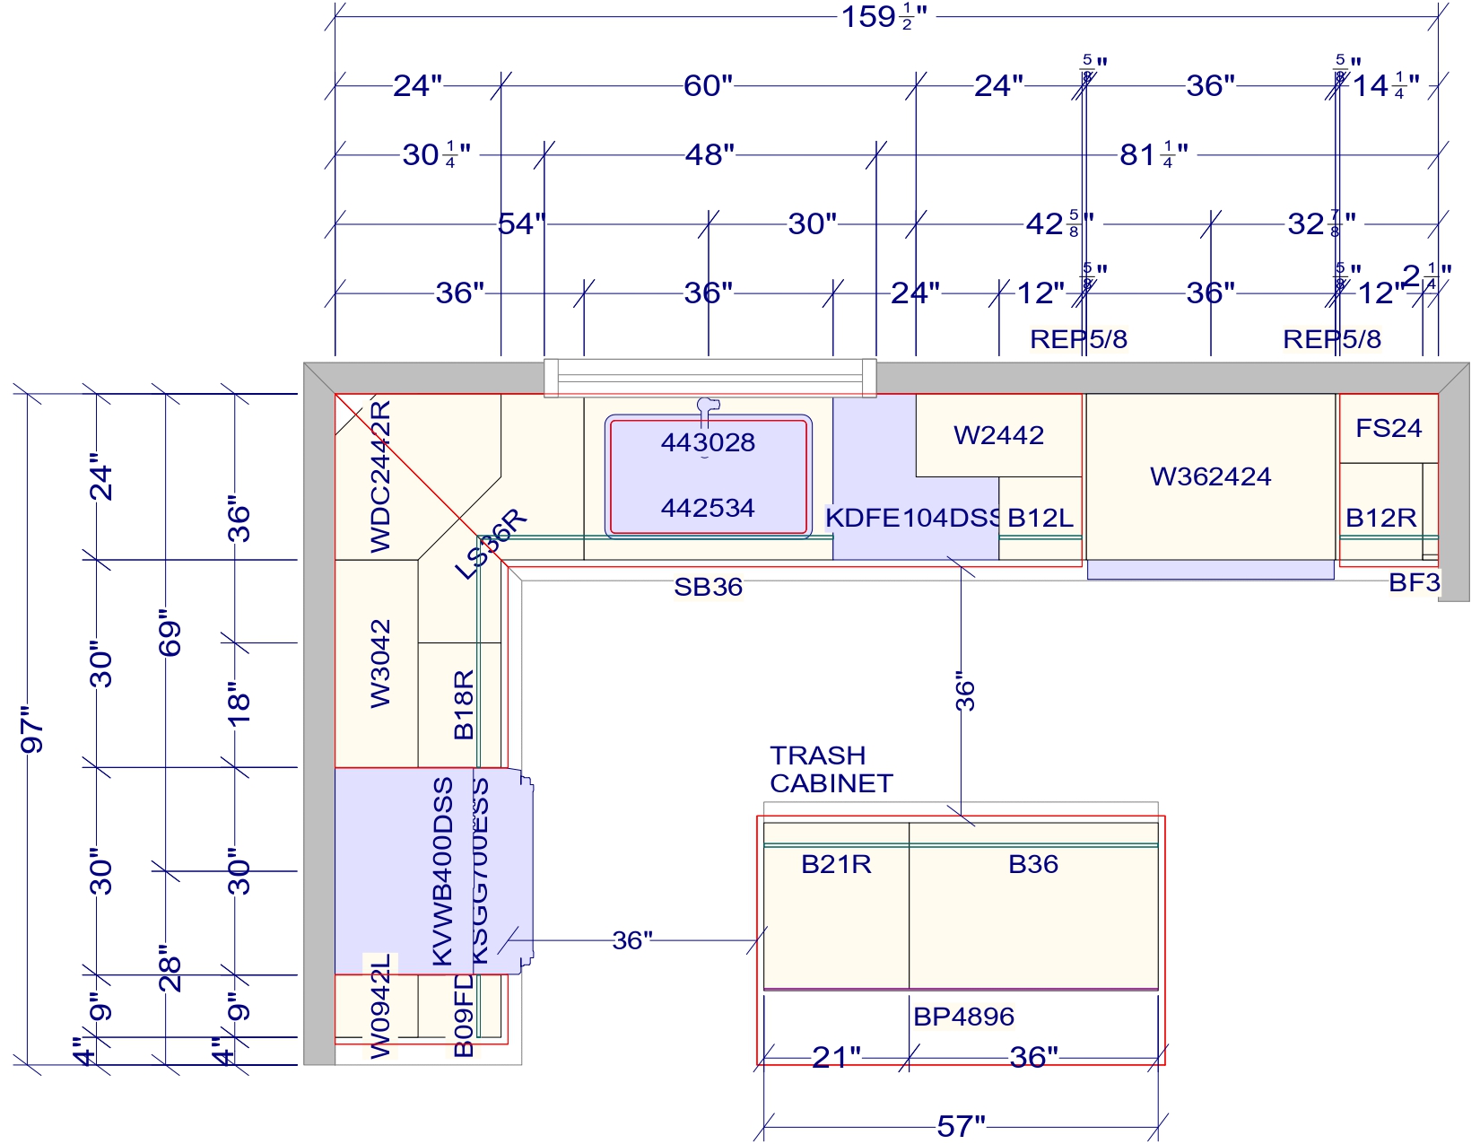
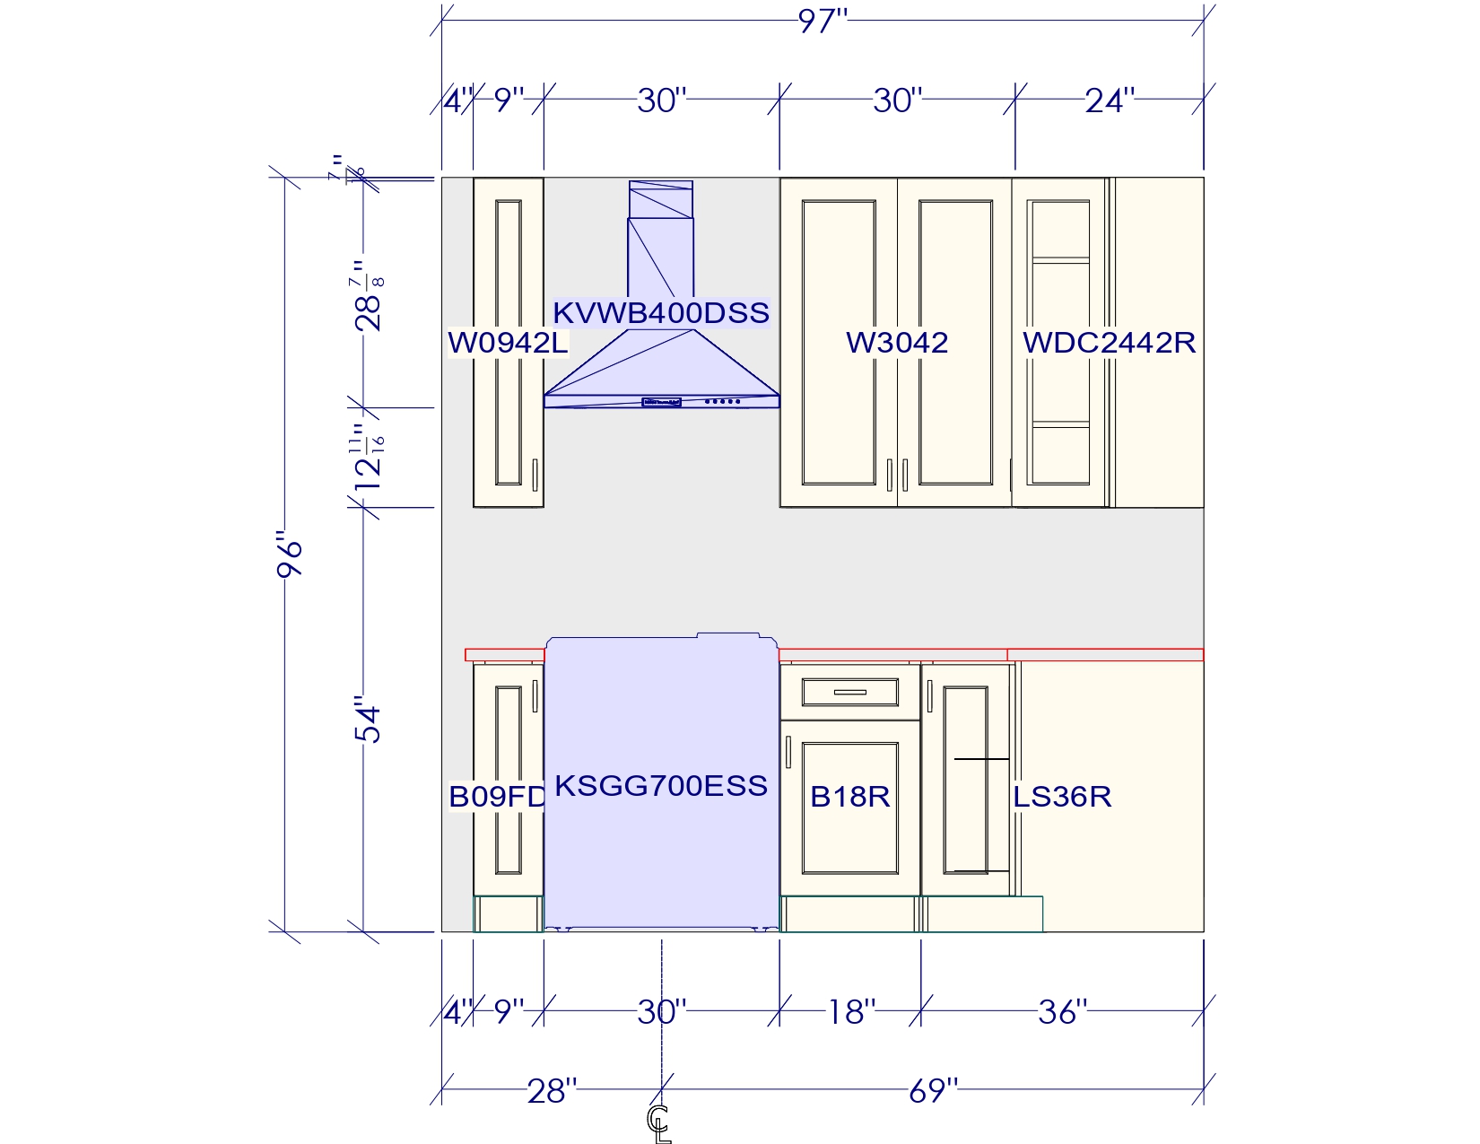
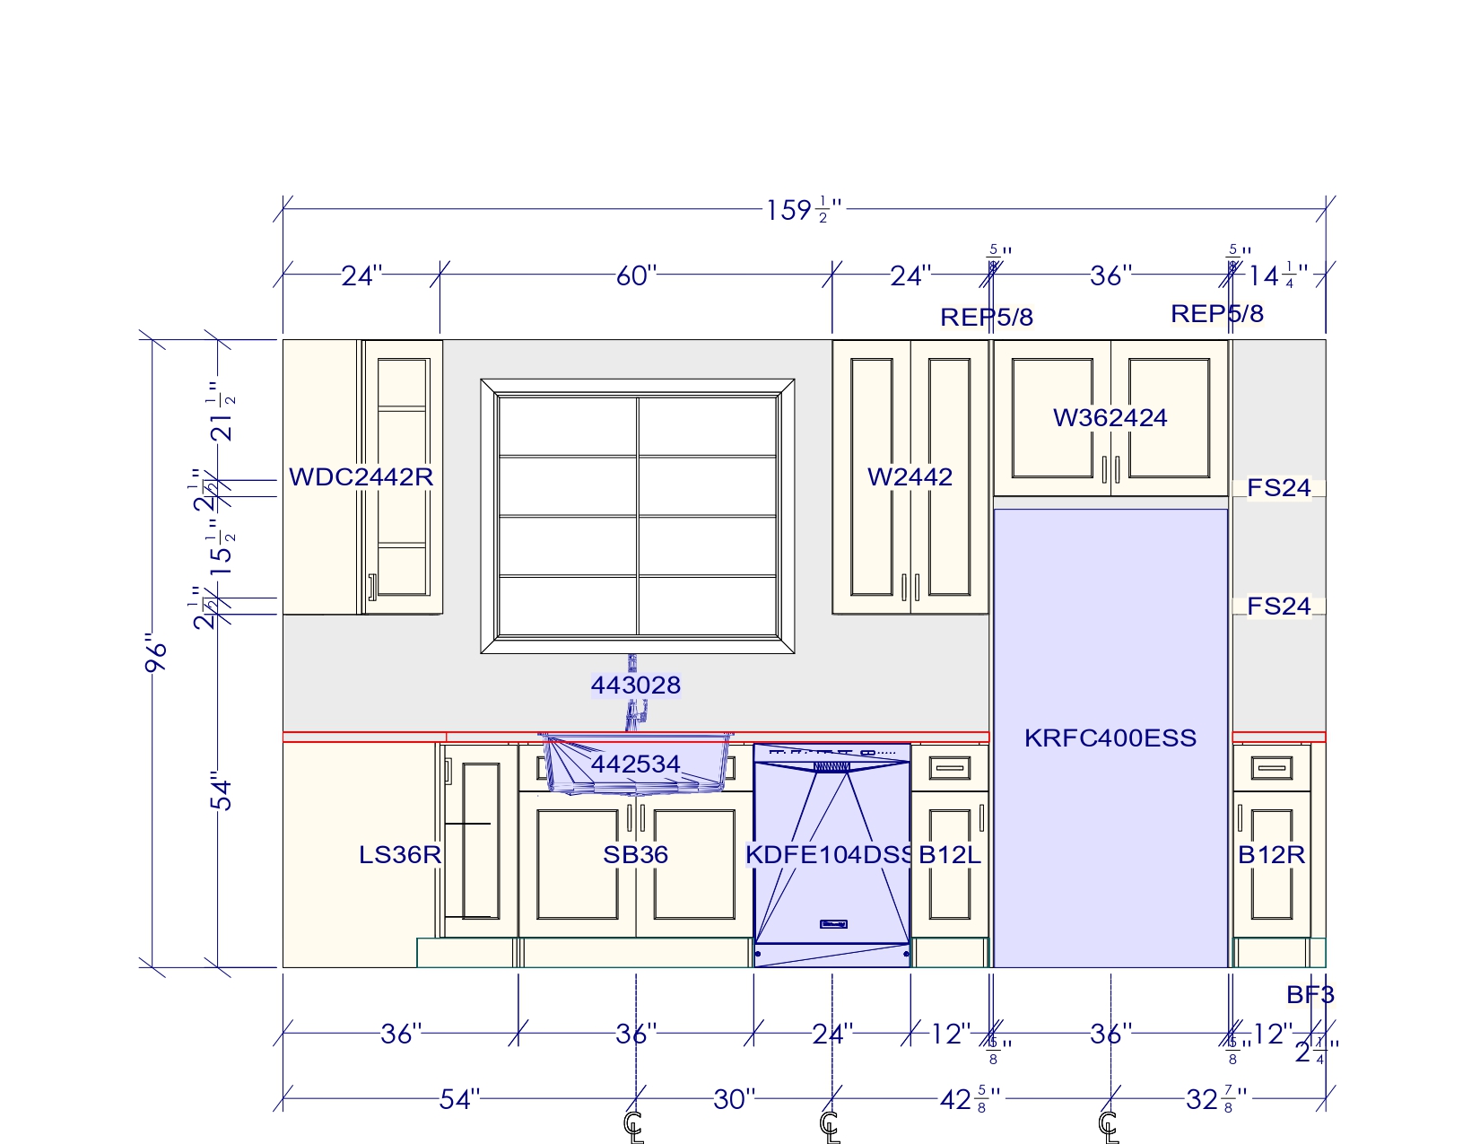
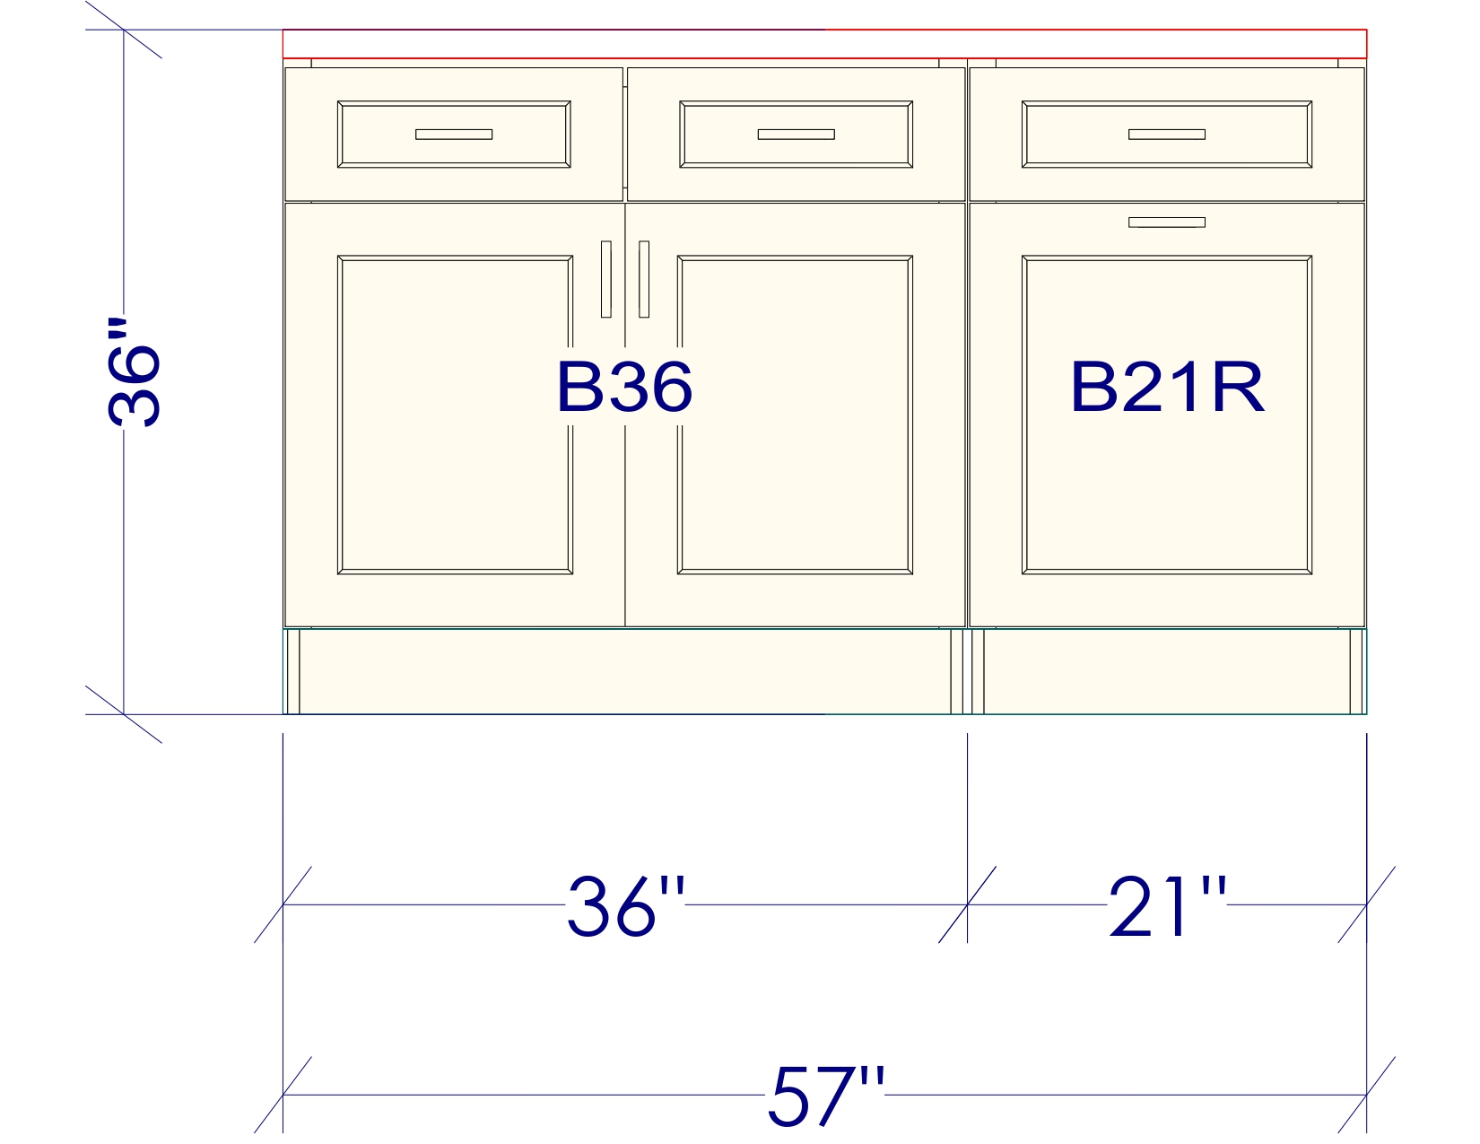
A detailed cabinet layout and elevation package for the Linwood project. Includes precisely dimensioned 2D drawings for each wall section and 3D views to help communicate the final design intent to clients and contractors.