Services Portfolio Process About Request a Quote
Kitchen Design Banner 1
Kitchen Design Banner 2
Kitchen Design Banner 3
Kitchen Design & Commercial Support

Kitchen Design,
Cabinet Drafting
& Commercial Project Support

Helping homeowners, remodelers, builders, cabinet companies, and contractors with kitchen layouts, cabinetry planning, take-offs, and shop drawings.
Precision at Every
Stage of Your Project

From residential kitchens to large commercial projects, MAT Kitchen Design delivers clear, reliable, and build-ready solutions that help clients save time, reduce errors, and keep projects moving forward.

01

Functional Residential Layouts

Efficient, well-planned kitchen layouts that improve workflow, storage, and everyday usability for residential projects.

02

Accurate Cabinetry Planning

Custom cabinet planning with practical storage solutions, balanced proportions, and detailed elevations ready for production.

03

Commercial Take-Offs

Accurate quantity take-offs and estimating support for commercial kitchen cabinets, countertops, and millwork packages.

04

Detailed Shop Drawings

Installation-ready drawing packages for commercial projects - cabinet elevations, floor plans, sections, and more.

05

Bid & Project Support

Full support for bidding, scope reviews, RFIs, quantity verification, and project coordination during preconstruction.

06

Reliable Turnaround & Communication

Clear communication and reliable delivery timelines. You always know where your project stands.

What We Do

A full range of kitchen design and commercial support services - from concept to build-ready documents.

Kitchen Layout Design

Efficient, well-planned layouts that improve workflow, storage, appliance placement, and everyday usability for residential kitchens.

Cabinet Design & Elevations

Custom cabinet planning with practical storage solutions, balanced proportions, and detailed elevations.

2D Drafting & Technical Drawings

Detailed floor plans, elevations, sections, and cabinetry drawings prepared for review, quoting, or execution.

3D Kitchen Views

Presentation-ready visuals that help clients understand the final look before production or installation.

Cabinet & Countertop Take-Offs

Accurate quantity take-offs and estimating support for commercial kitchen cabinets, countertops, and millwork packages.

Commercial Shop Drawings

Detailed shop drawings, cabinet elevations, floor plans, sections, and installation-ready drawing packages.

Bid Support & Coordination

Support for bidding, scope reviews, RFIs, quantity verification, and project coordination during preconstruction and production.

Back-Office Support

End-to-end support for estimating, bidding, shop drawings, ordering, invoicing, scheduling, and punch list management.

Ordering, Scheduling & Punch Lists

Support for ordering coordination, delivery schedules, installation sequencing, and final punch list management for commercial projects.

Residential & Commercial
Kitchen Projects

View Full Portfolio
Kitchen with Island
Residential Kitchen
Kitchen with Island

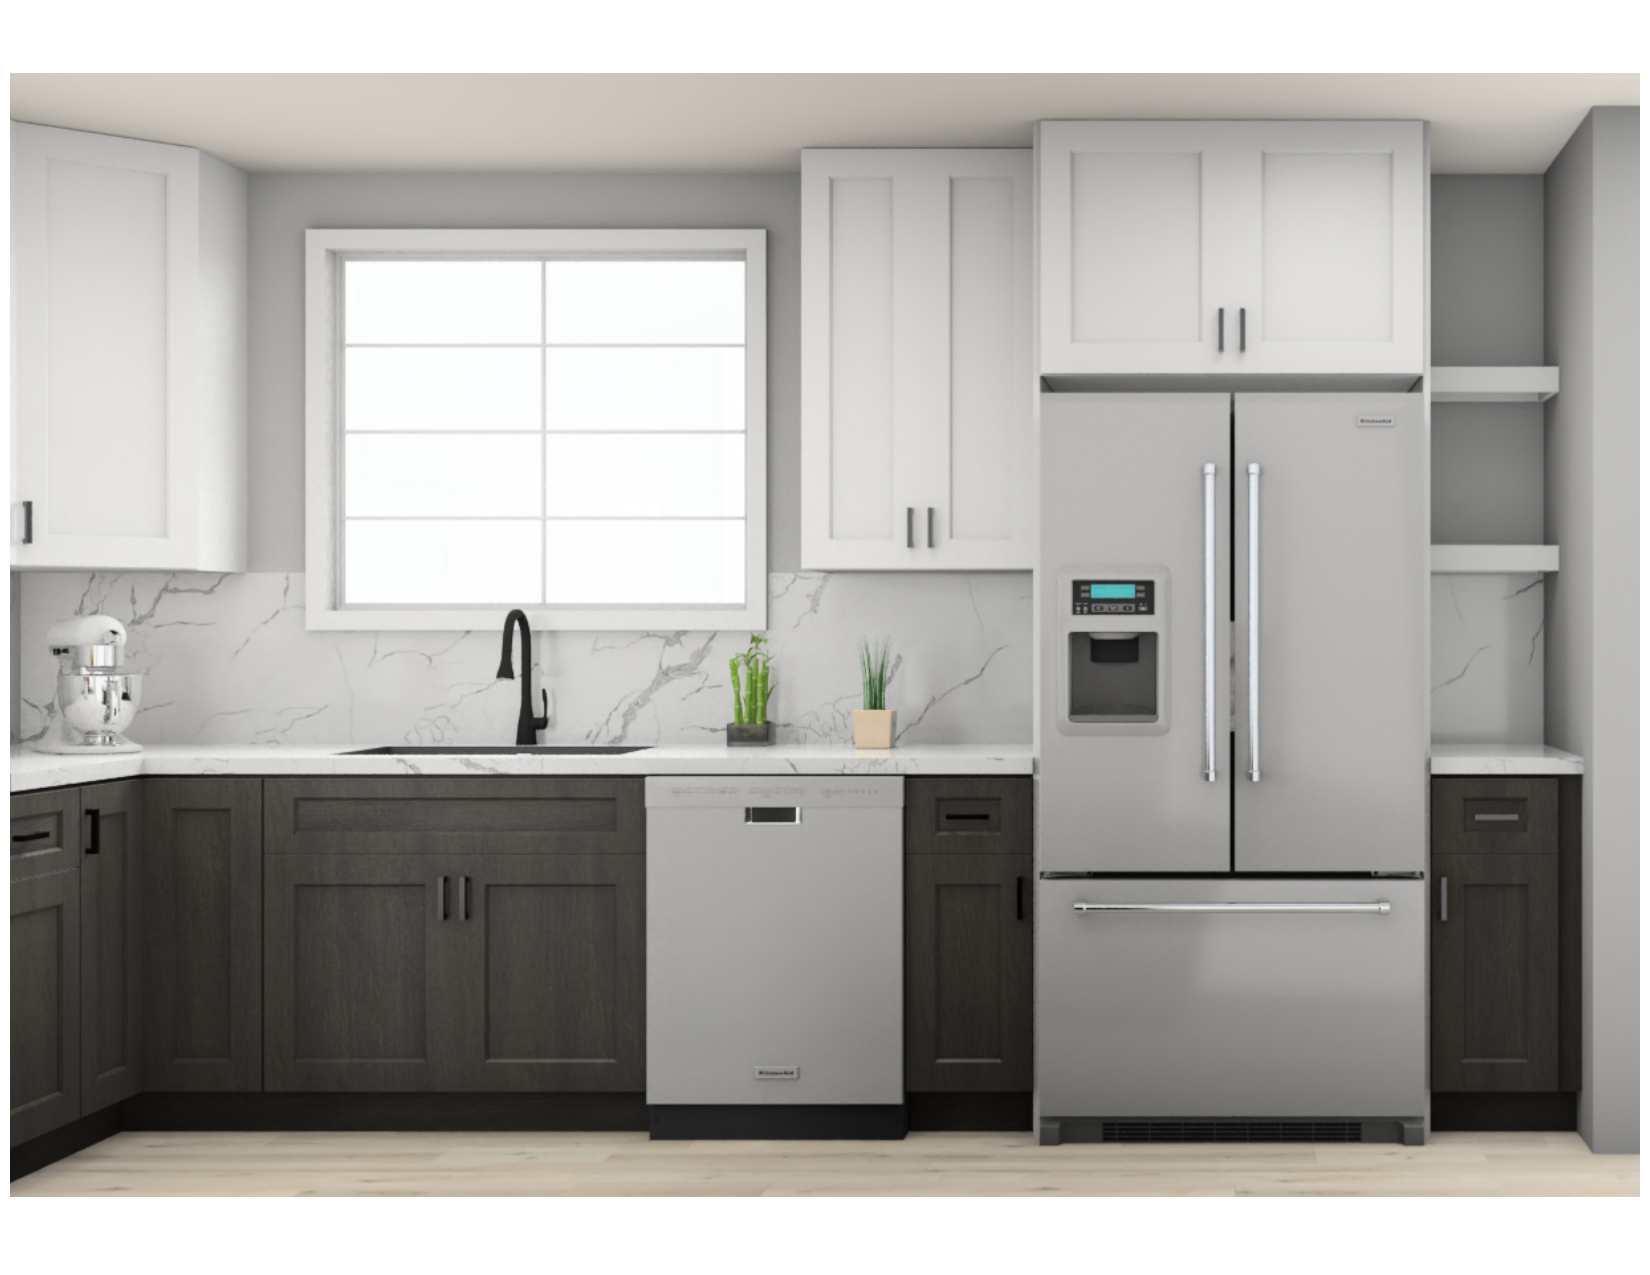
Improved storage, better appliance flow, and a cleaner overall layout.

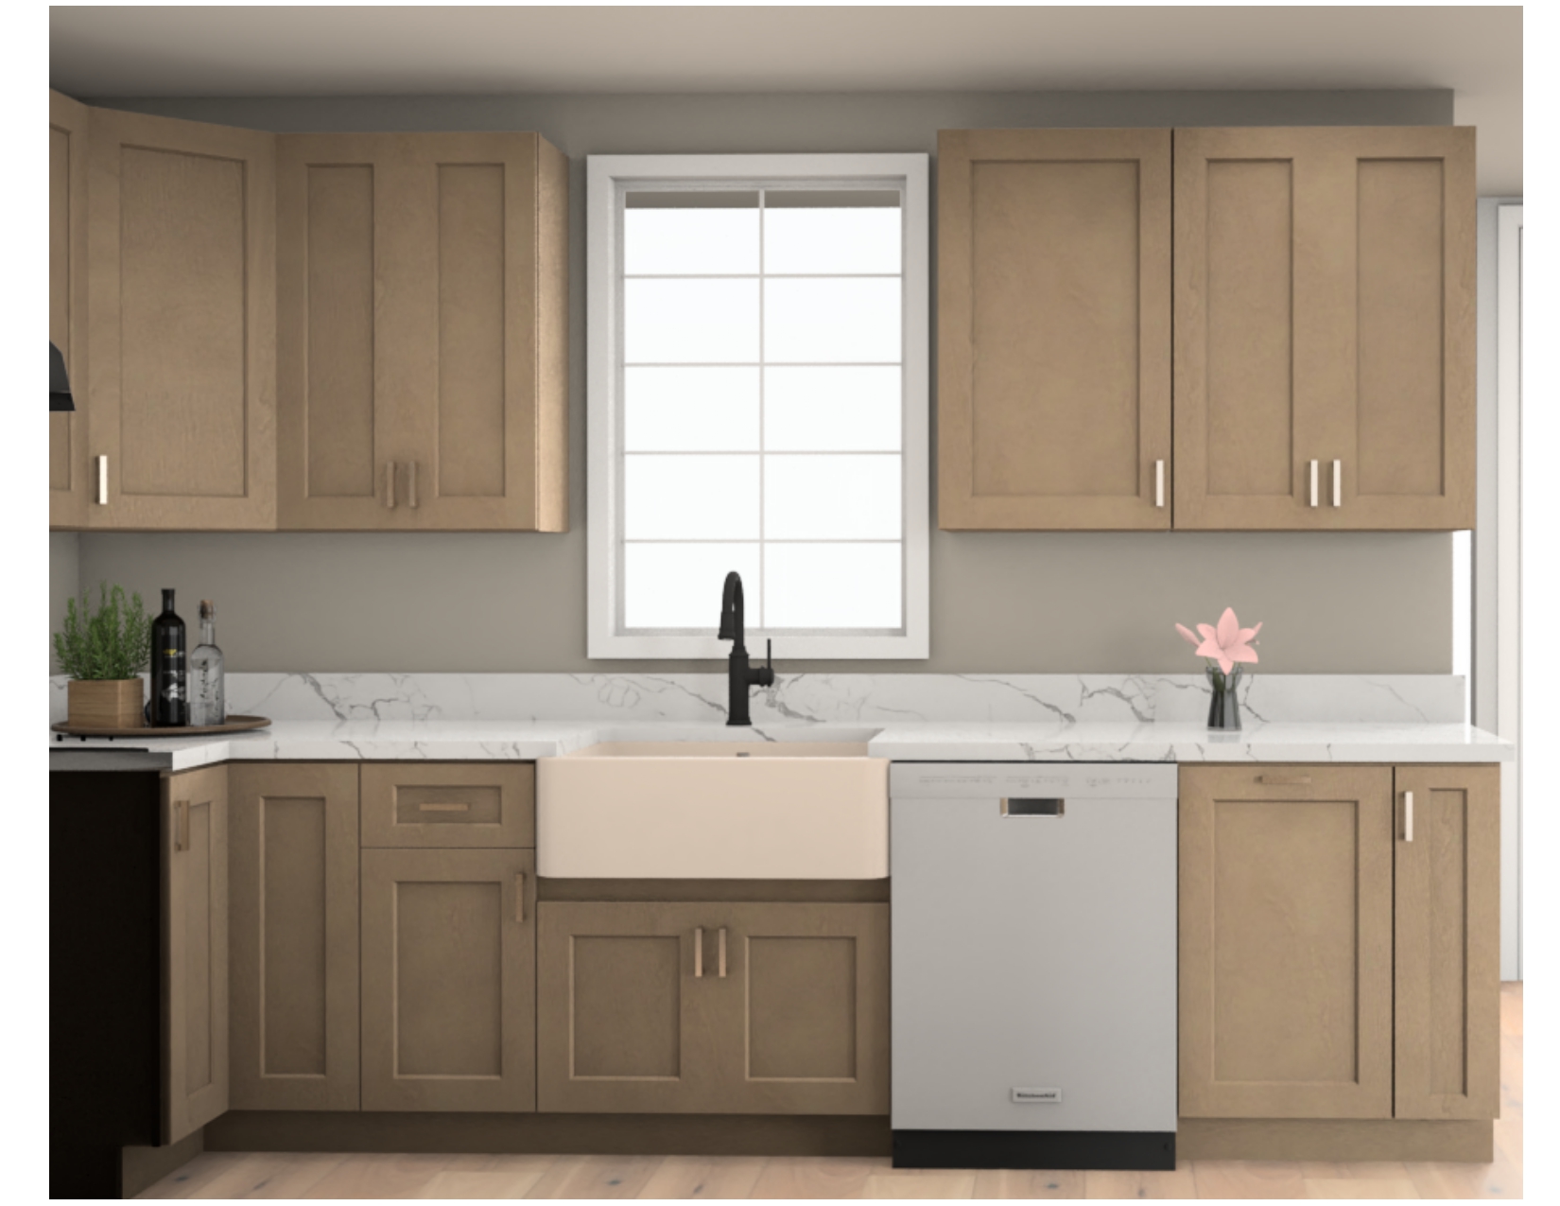
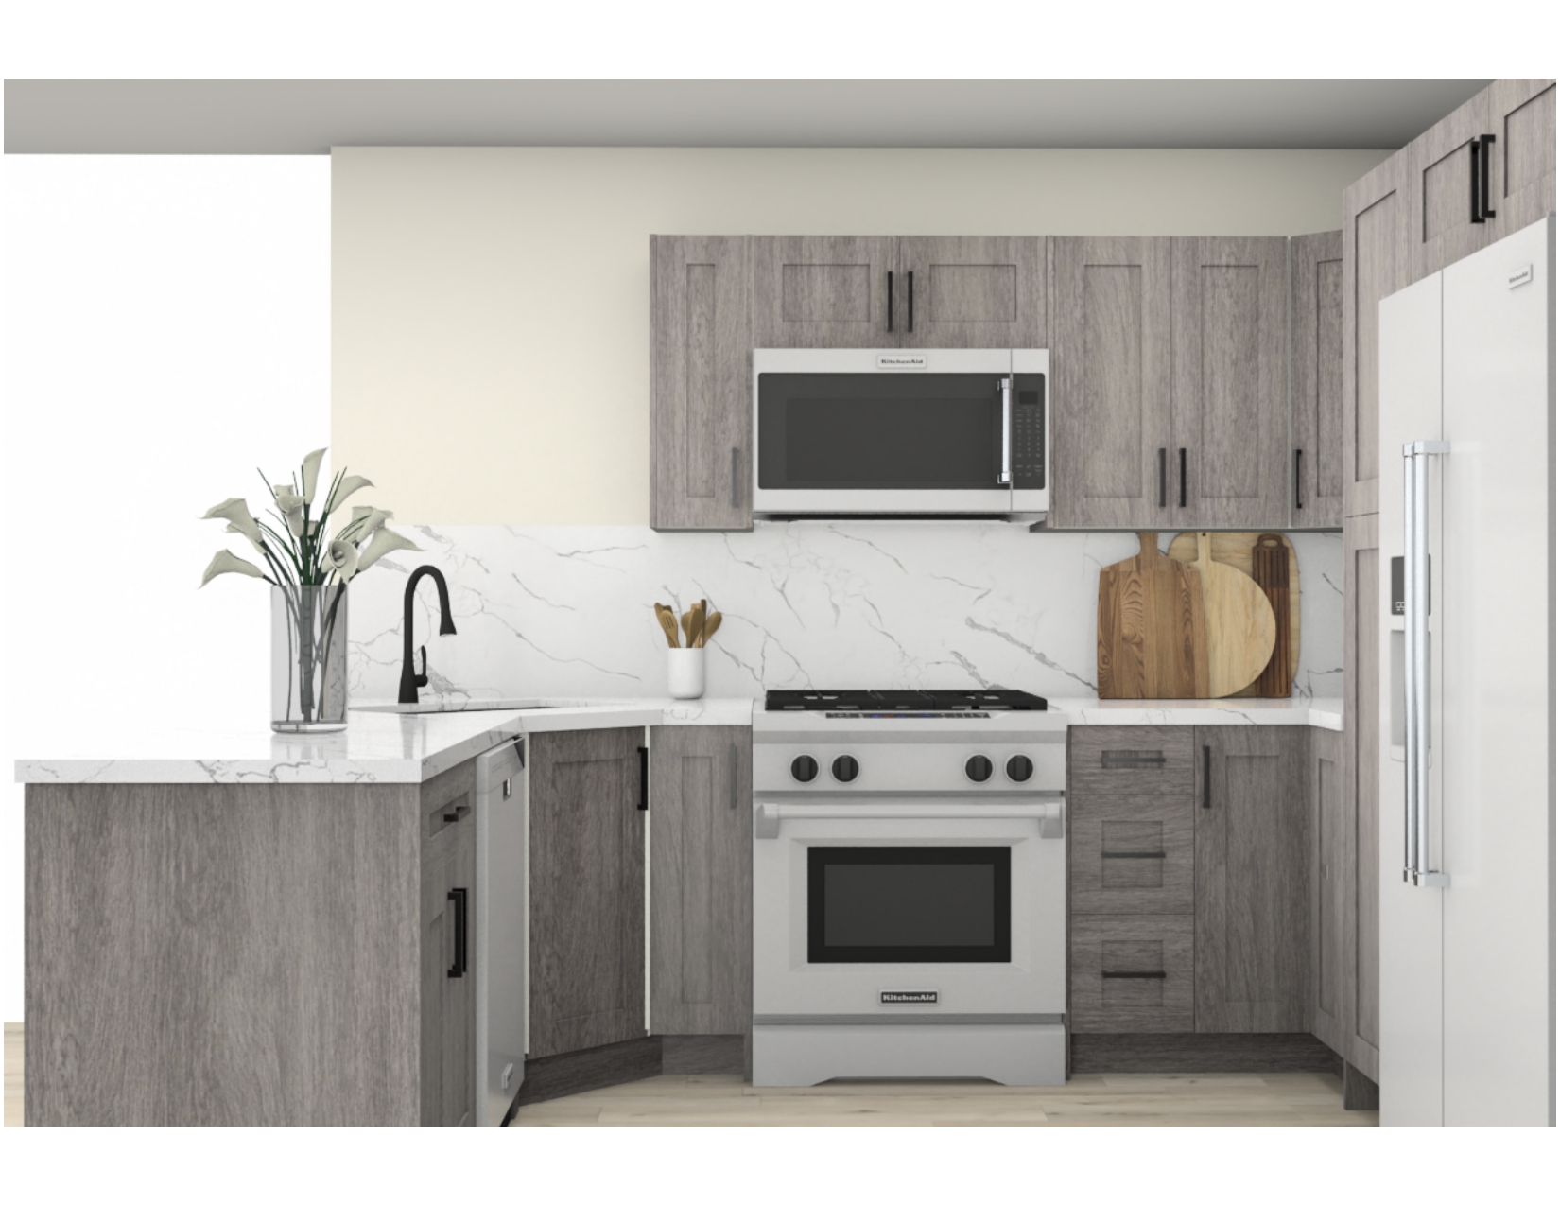
U-Shape Kitchen
Residential Kitchen
U-Shape Kitchen

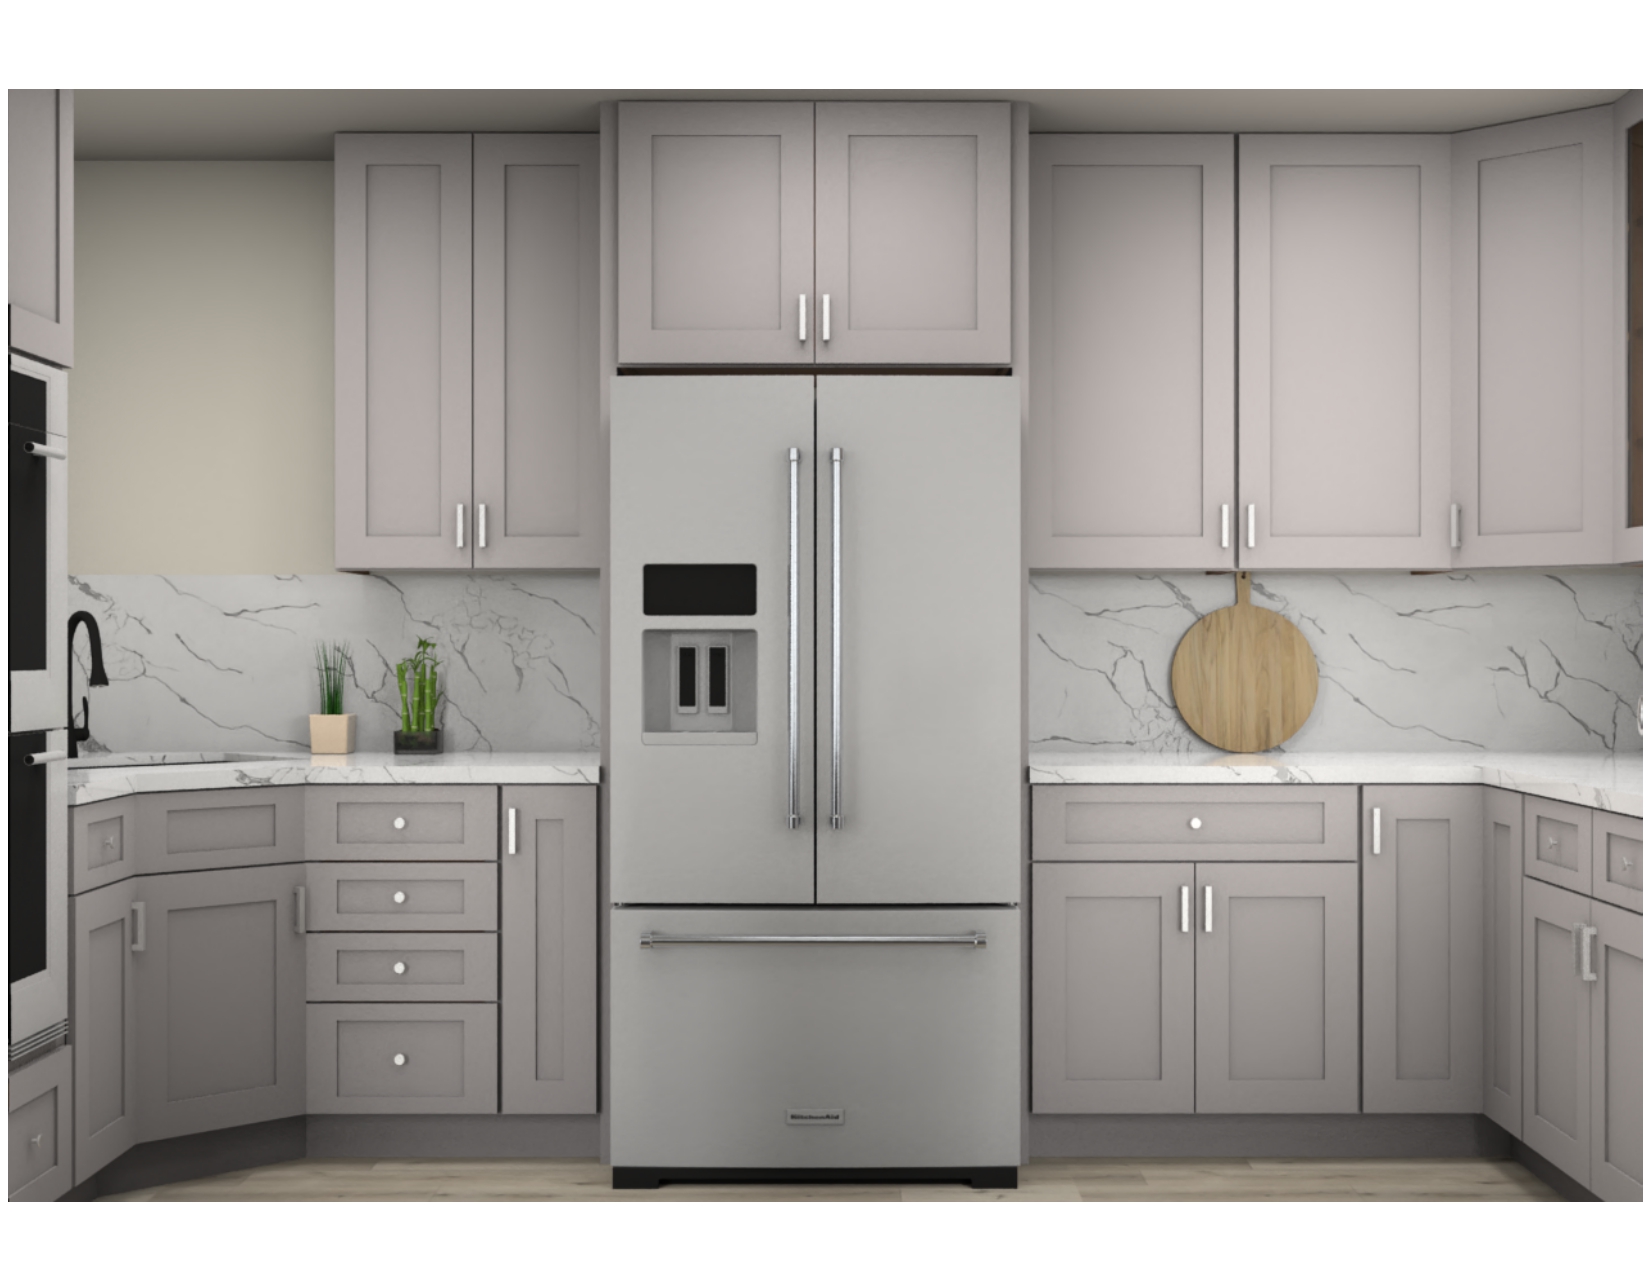
Enhanced workflow with optimized layout and improved storage planning.

Linwood Cabinet Layout
Cabinet Layout
Linwood Cabinet Layout

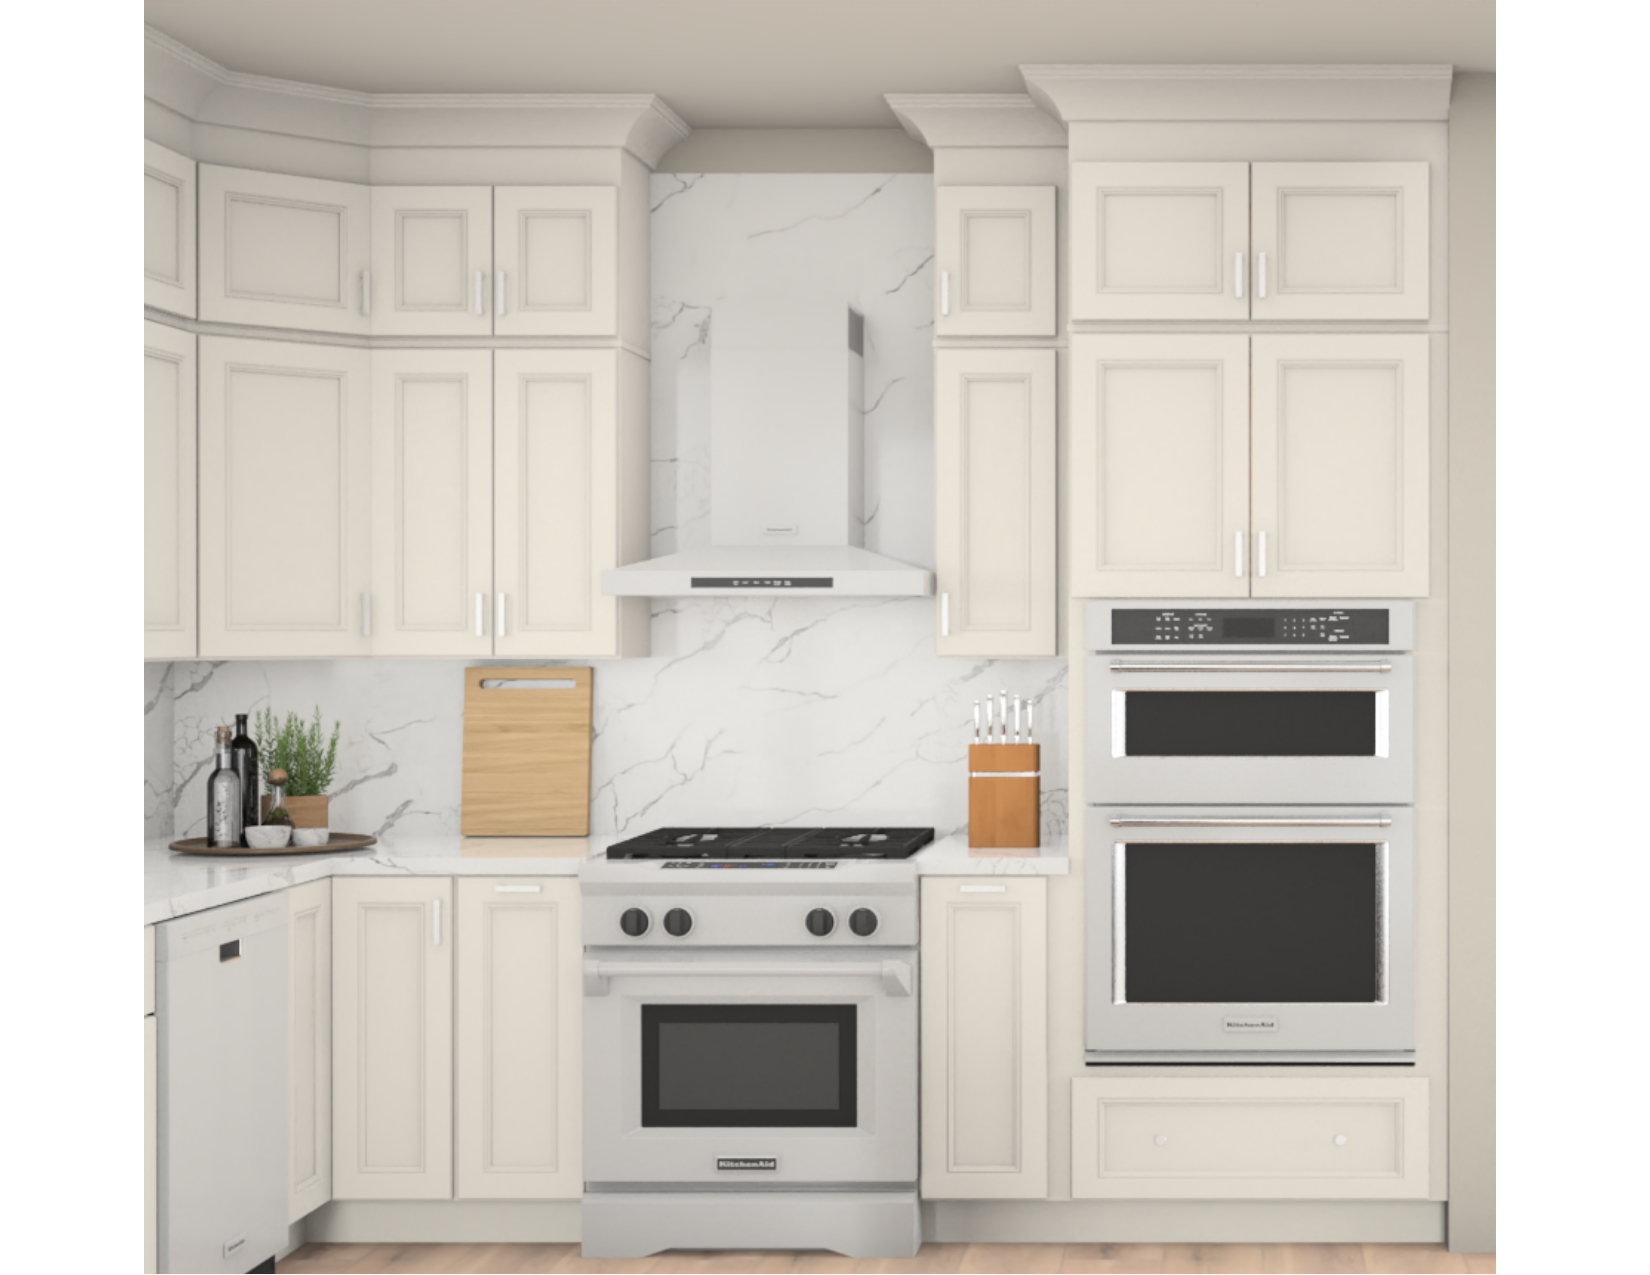
Detailed cabinet planning and shop drawings prepared for production.

Kitchen with Island 2
Residential Remodel
Kitchen with Island 2

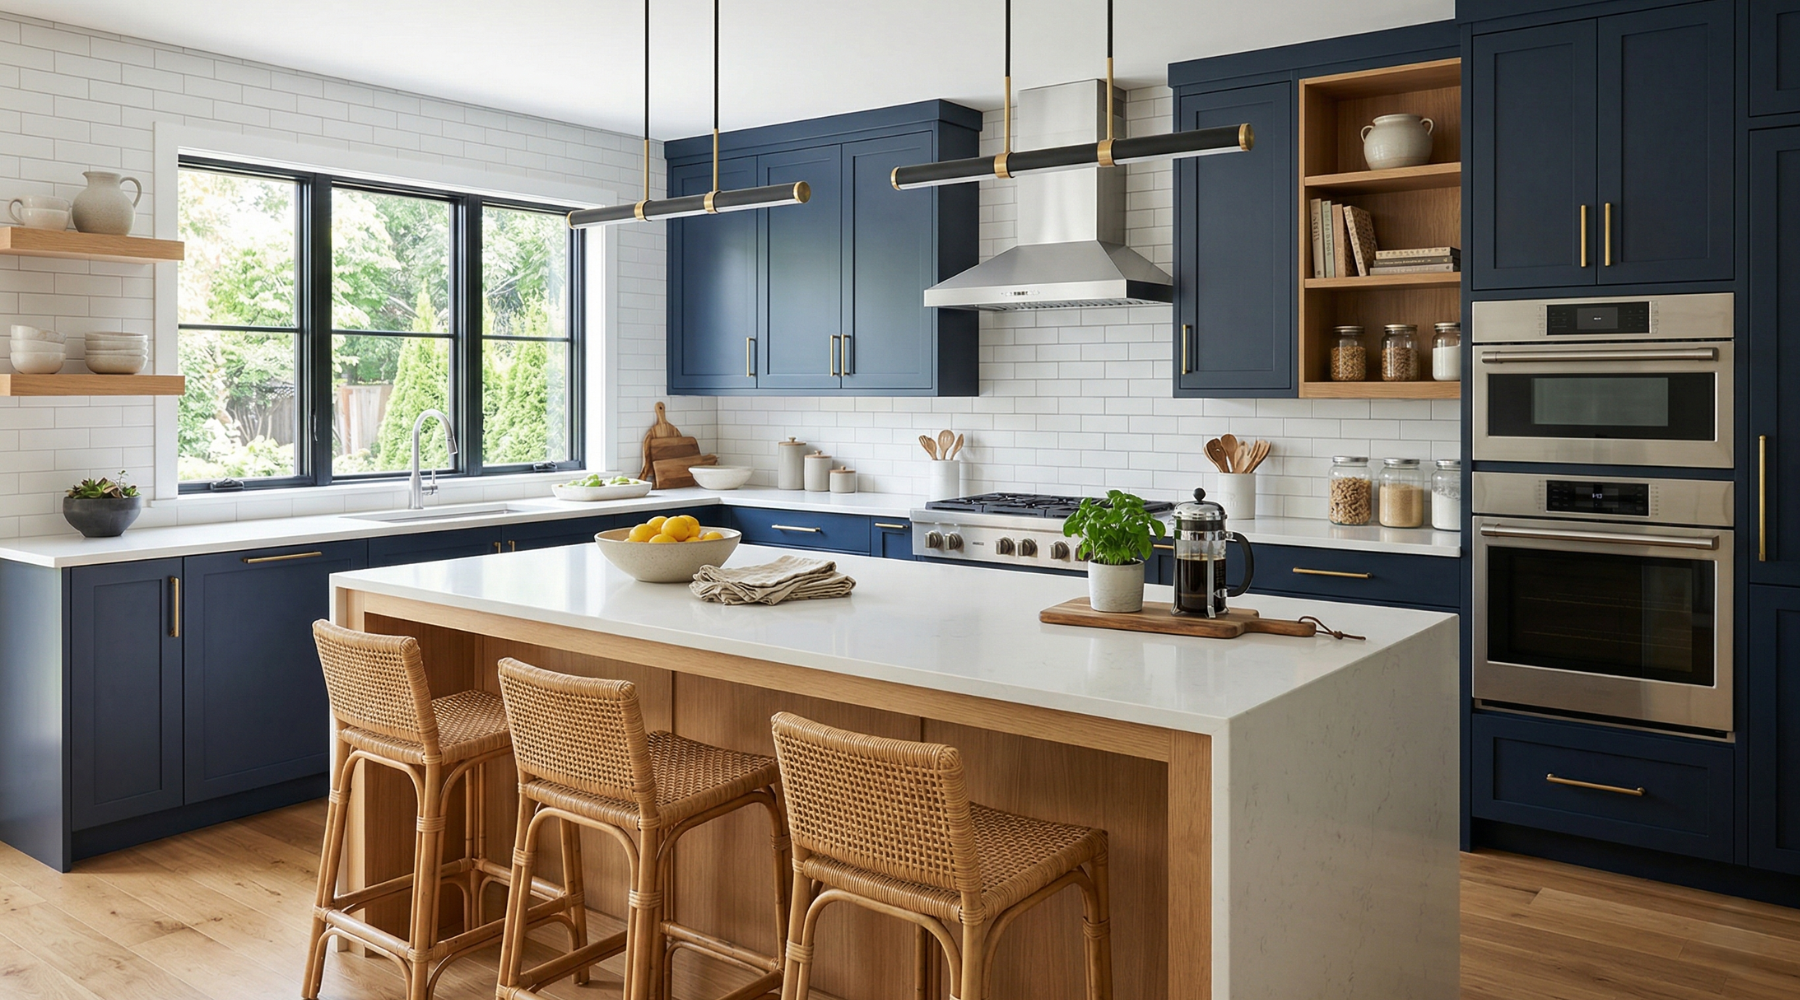
Refined cabinetry layout with updated island design and optimized storage.

Custom Kitchen Design
Custom Design
Custom Kitchen Design

Custom layout tailored for functionality, aesthetics, and efficient space use.

Our Process

01

Share Your Documents

Share your dimensions, plans, bid package, sketches, or project documents. We review everything before starting.

02

Review Requirements

We review the layout, quantities, cabinet counts, and all project requirements to ensure accuracy from the start.

03

Develop the Package

We develop the design, drafting package, estimating support, or shop drawings tailored to your project needs.

04

Deliver Ready Files

Finalized files delivered ready for review, bidding, production, installation, or project management.

Work with MAT on
Upwork & Fiverr

MAT Kitchen Design is available for hire on leading freelance platforms. Whether you need a one-off kitchen layout, a full commercial package, or ongoing back-office support - you can find and hire MAT directly on Upwork or Fiverr with confidence, reviews, and secure payments.

Browse the profiles, check reviews, and get started on your project today.

MAT Kitchen Design Studio

Precision Drafting.
Purposeful Design.

MAT Kitchen Design provides residential kitchen design and commercial support services for homeowners, remodelers, contractors, cabinet companies, and millwork firms.

The focus is on creating practical layouts, accurate cabinetry plans, commercial estimating support, and detailed shop drawings. From residential kitchens to large commercial projects, the goal is to deliver clear, reliable, and build-ready solutions.

USA & Beyond Serving Clients
100% Satisfaction Focus
Ahmedabad Gujarat, India

Let's Discuss Your
Kitchen or Commercial
Project

Tell us about your project. Share your details, timeline, drawings, or support needs. We'll review and recommend the best next step.

📍
Ahmedabad, Gujarat, India