Services Portfolio Process About Request a Quote
Our Work

Residential & Commercial
Kitchen Projects

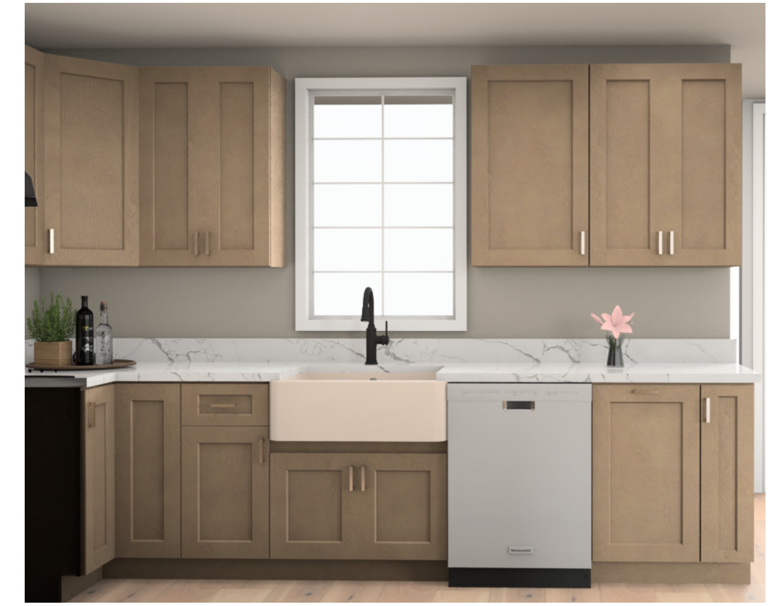
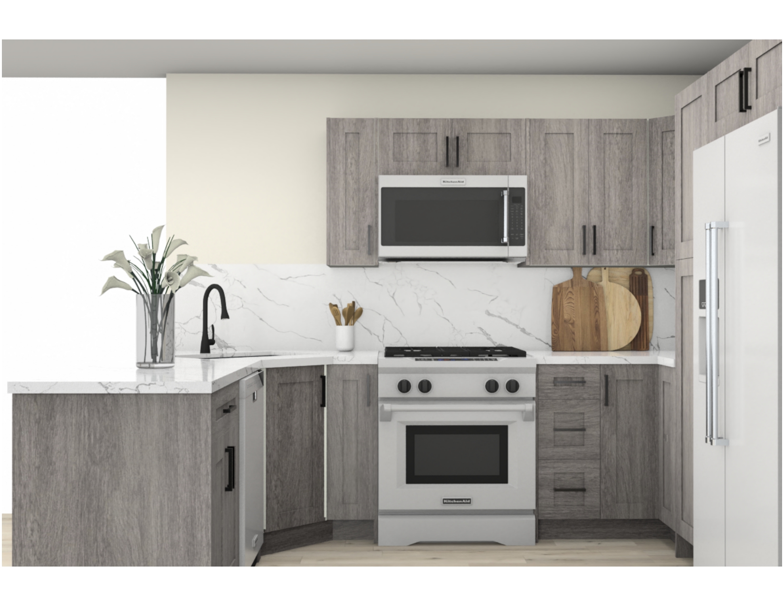
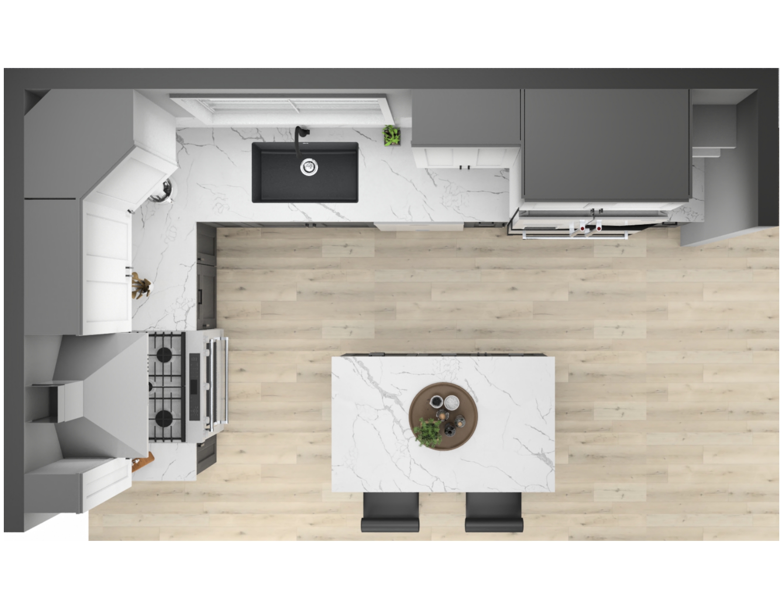
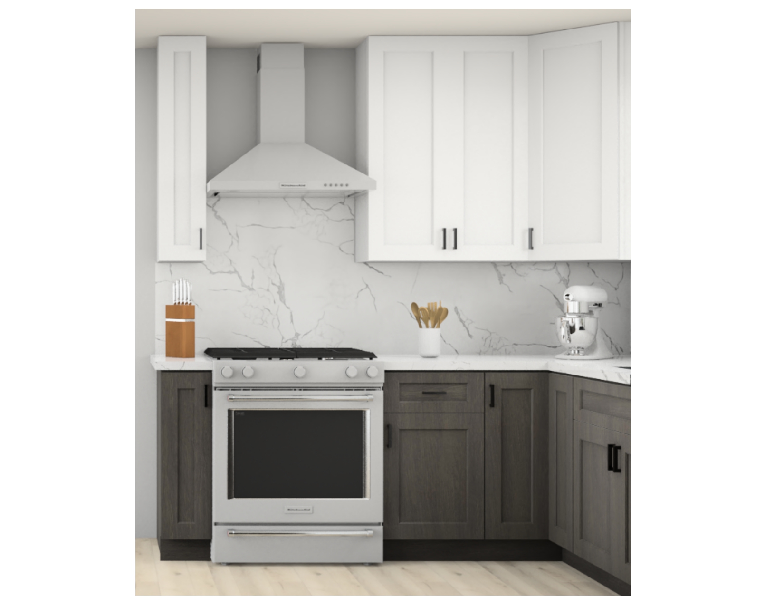
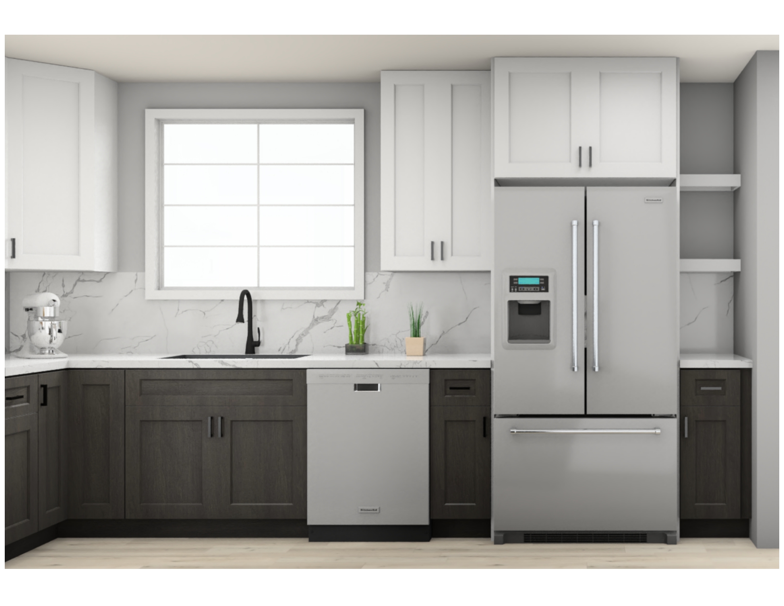
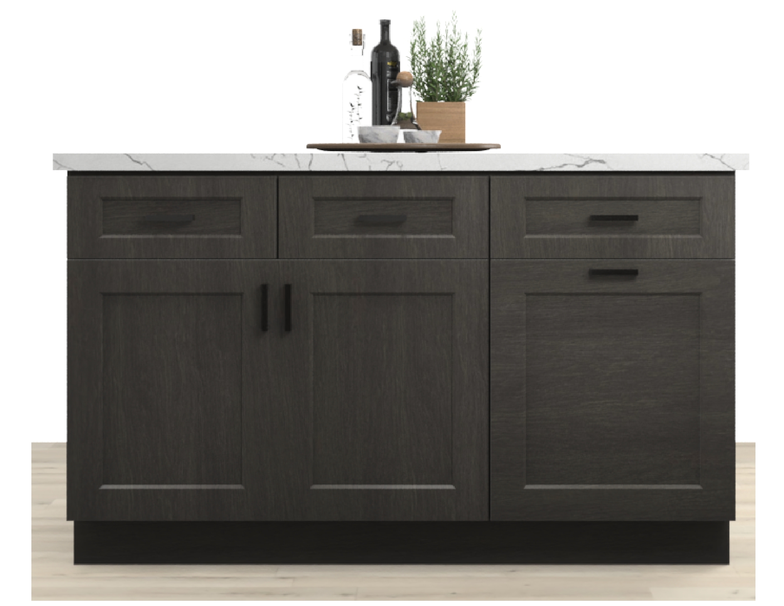
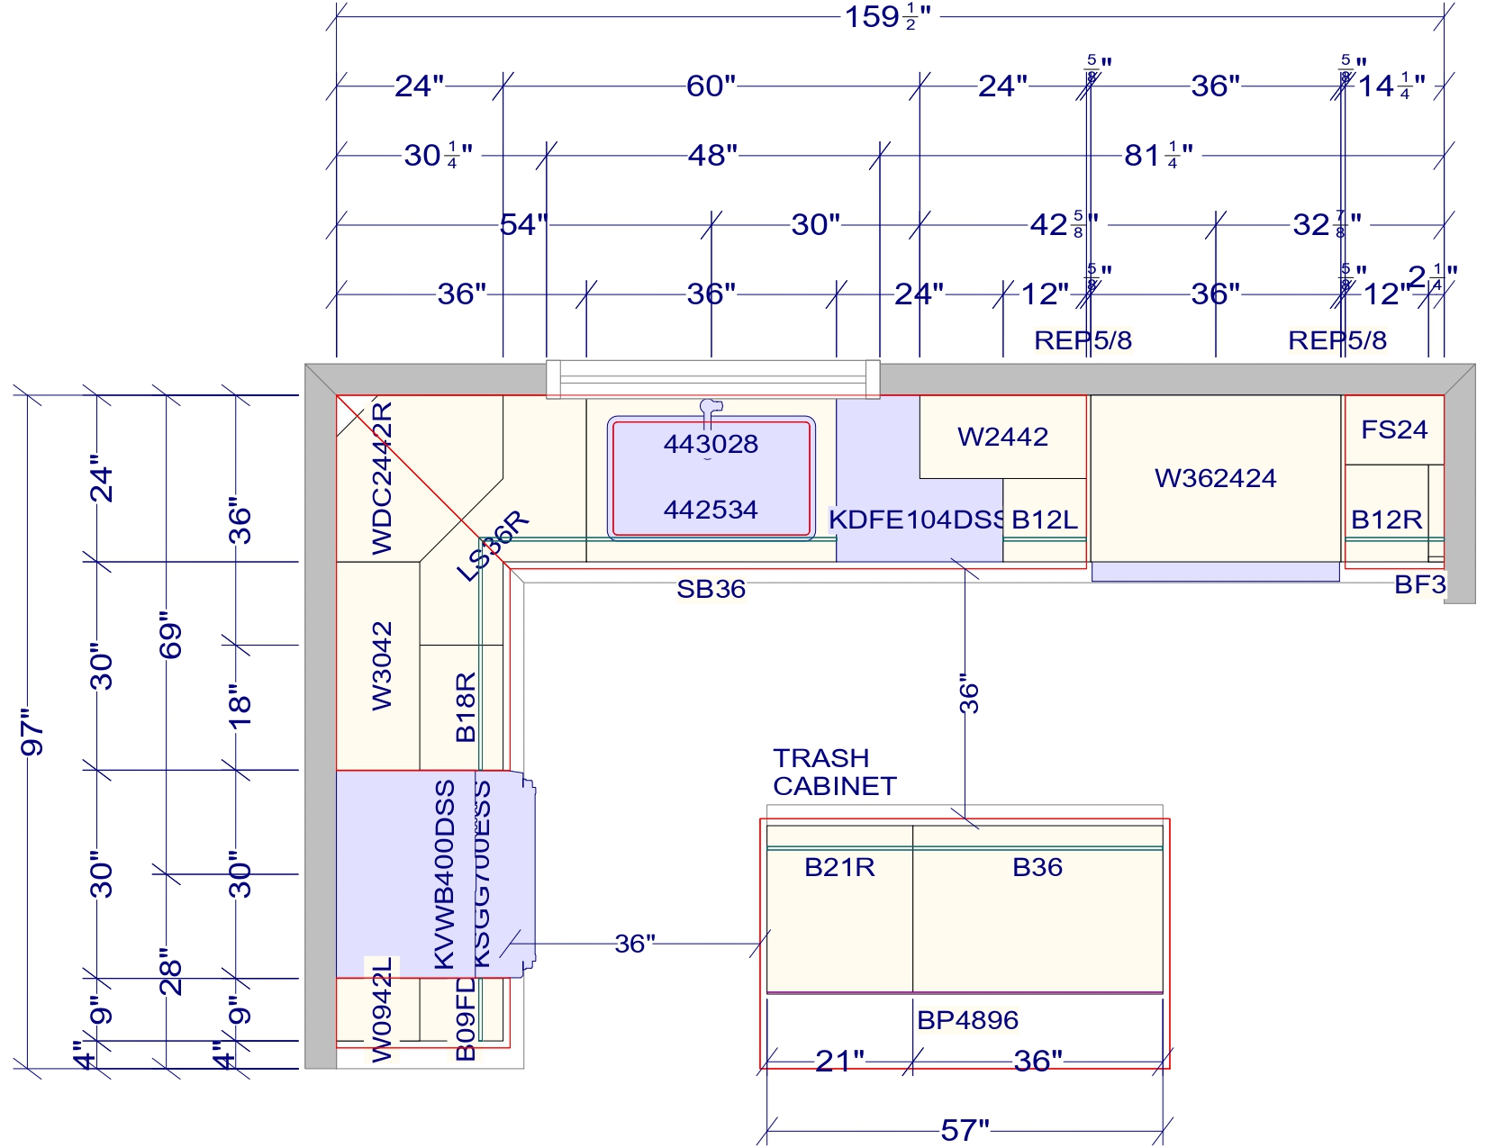
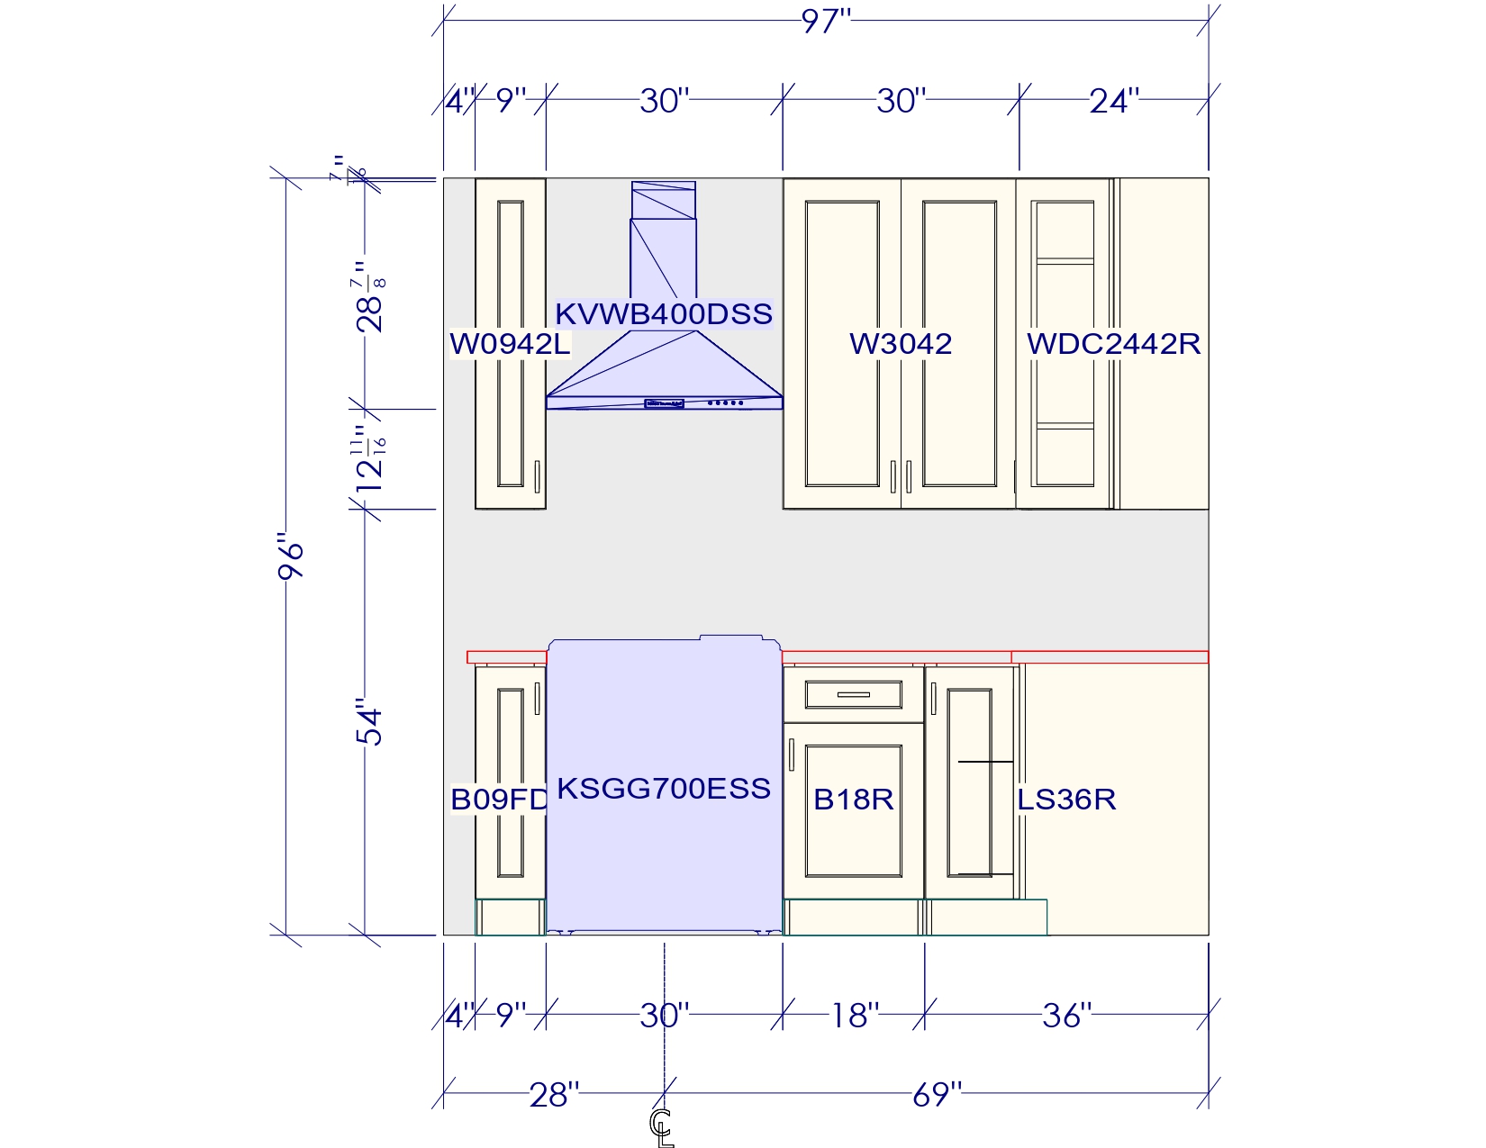
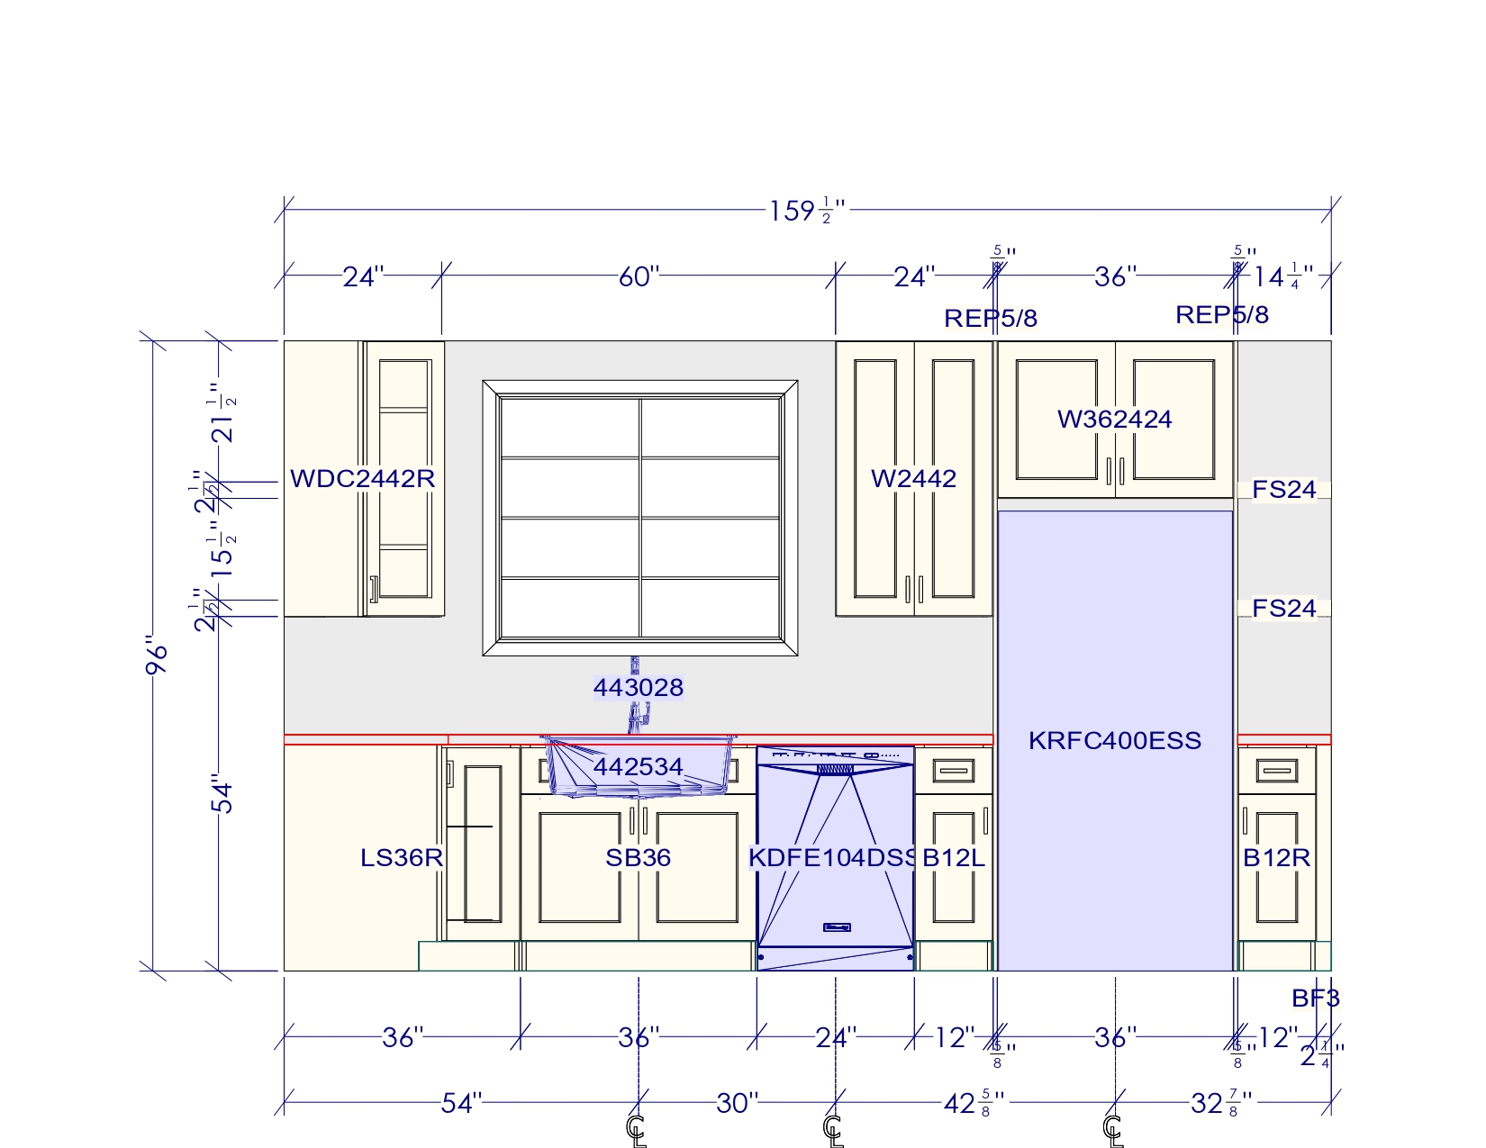
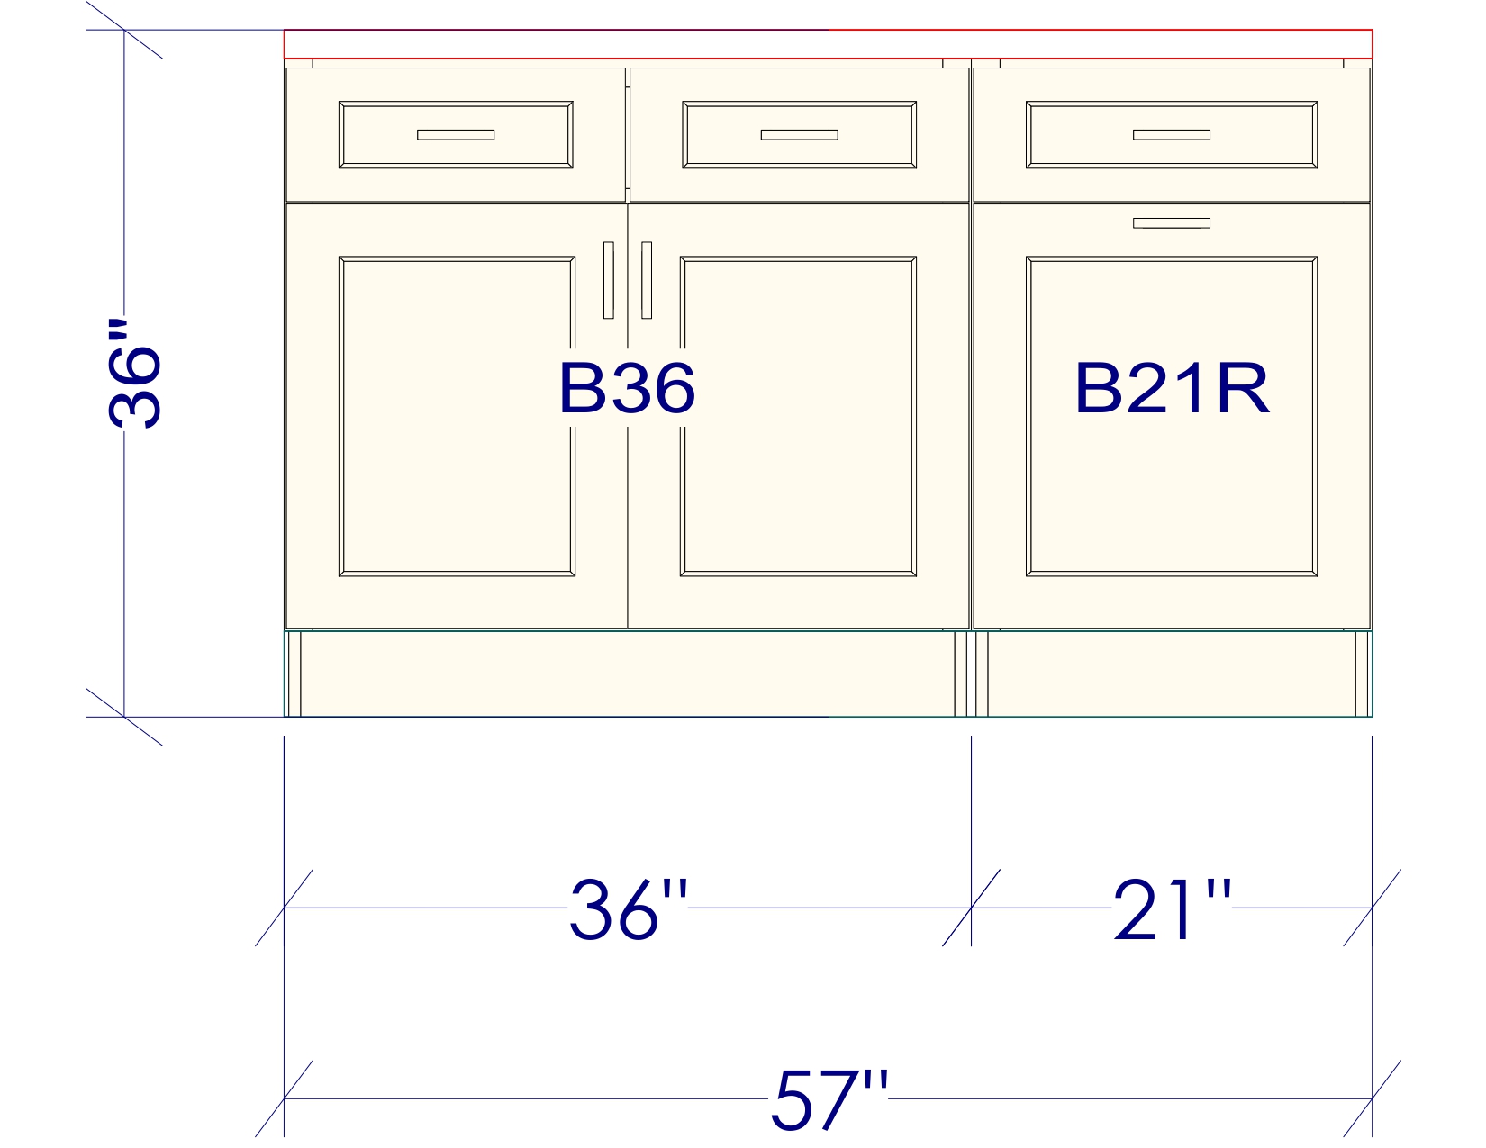
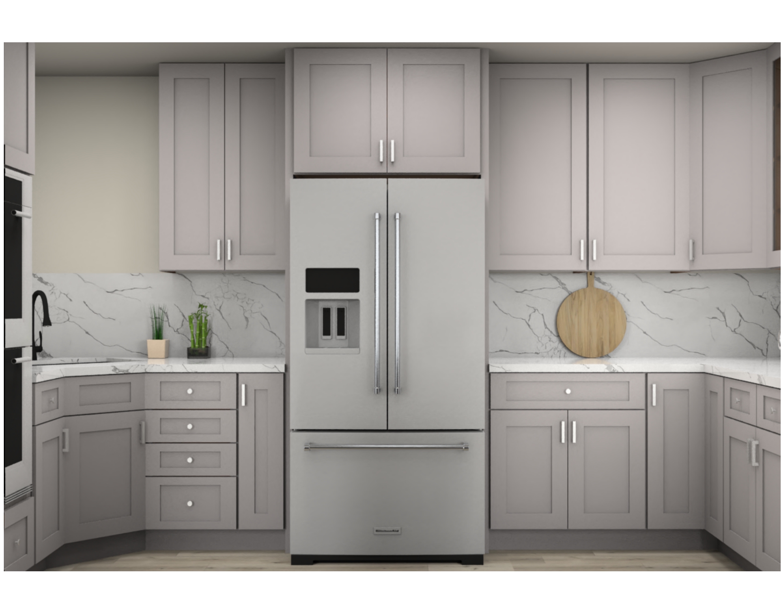
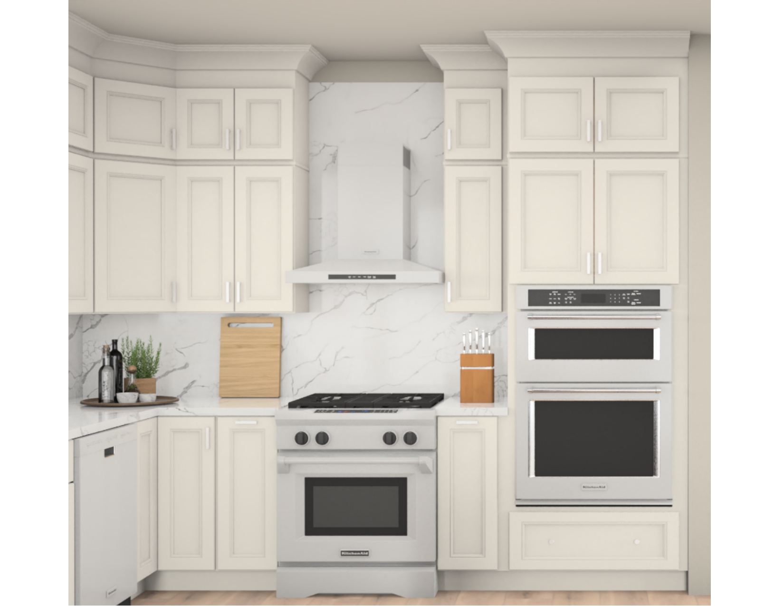
Browse our portfolio of kitchen layouts, cabinet elevations, 2D technical drawings, and 3D presentation renders.

Filter:
Residential Kitchen

Kitchen with Island

View Full Project →
3D View 1
⊕
3D View 2
⊕
3D View 3
⊕
3D View 4
⊕
3D View 5
⊕
3D View 6
⊕
2D Drawing 1
⊕
2D Drawing 2
⊕
2D Drawing 3
⊕
2D Drawing 4
⊕
2D Drawing 5
⊕
2D Drawing 6
⊕
Residential Kitchen

U-Shape Kitchen

View Full Project →
3D View 1
⊕
3D View 2
⊕
3D View 3
⊕
3D View 4
⊕
2D Drawing 1
⊕
2D Drawing 2
⊕
2D Drawing 3
⊕
2D Drawing 4
⊕
Cabinet Layout

Linwood Cabinet Layout

View Full Project →
3D View 1
⊕
3D View 2
⊕
3D View 3
⊕
3D View 4
⊕
2D Drawing 1
⊕
2D Drawing 2
⊕
2D Drawing 3
⊕
2D Drawing 4
⊕
Residential Remodel

Kitchen with Island 2

View Full Project →
3D View 1
⊕
3D View 2
⊕
3D View 3
⊕
3D View 4
⊕
3D View 5
⊕
2D Drawing 1
⊕
2D Drawing 2
⊕
2D Drawing 3
⊕
2D Drawing 4
⊕
2D Drawing 5
⊕
Custom Design

Custom Kitchen Design

View Full Project →
3D View 1
⊕
3D View 2
⊕
3D View 3
⊕
3D View 4
⊕
3D View 5
⊕
3D View 6
⊕
2D Drawing 1
⊕
2D Drawing 2
⊕
2D Drawing 3
⊕
2D Drawing 4
⊕
2D Drawing 5
⊕
2D Drawing 6
⊕

Have a project in mind? Let's talk.

Request a Quote